Vineyard & Vista
NW Contemporary | Pacific Northwest Wine Country
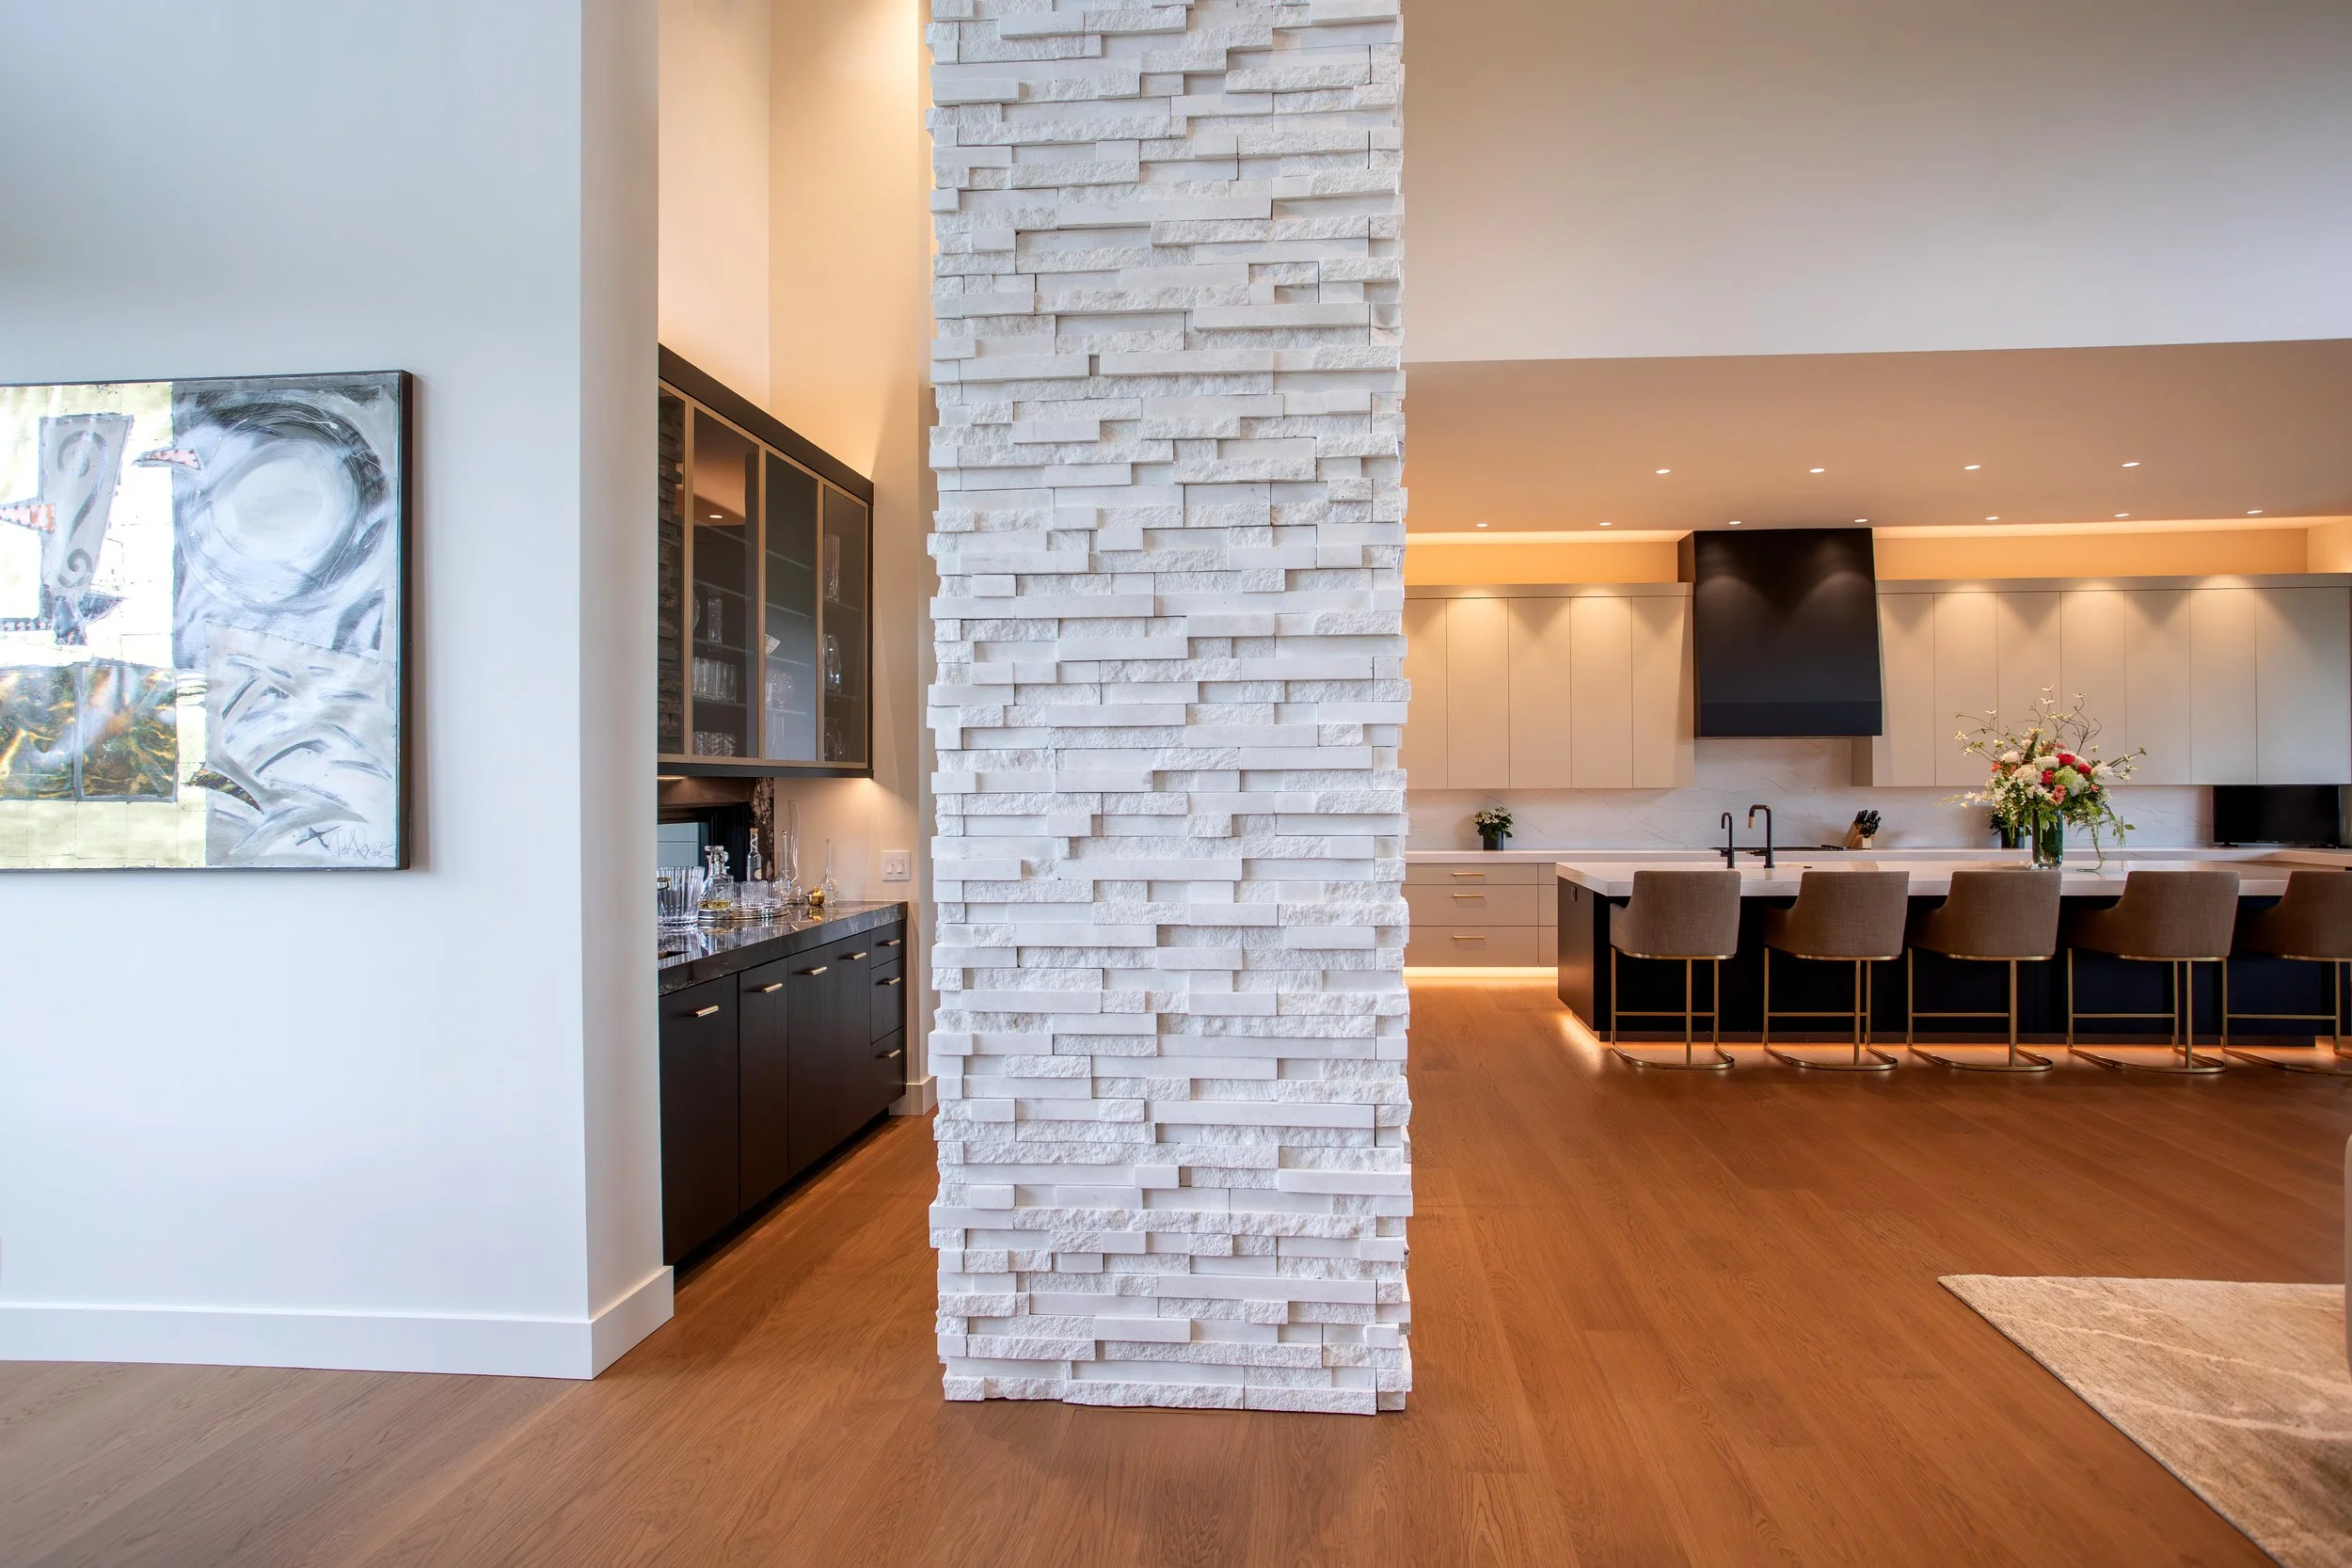
Some sites tell you what the house should be before a single line is drawn. This one did. Surrounded by vineyards on every side, with a mountain view that became a driving force in how the home was laid out, the setting called for a home that wouldn't compete with the view — it needed to frame it, live inside it, and open to it from the rooms that mattered most. That view was designed into the sequence of the home itself: it greets you the moment you walk through the front door, carries through the great room, and follows you into the primary bedroom — the key spaces where that mountain backdrop was meant to be lived with every day. The architecture answered with a clean, contemporary language: light, bright, high ceilings, and a level of detail where every decision — down to a single finish — carried weight.
Our first meeting with this client happened the day the excavation began for the foundation — and the contract was signed as forms were being placed for the foundation walls. That meant our first job was to catch up to a build already underway and then stay ahead of it for the duration. That started with the floor plan itself — reworking the primary bath, laundry, and mudroom, along with both guest bathrooms and suites, to better fit how this family actually lives, addressing details the architectural plans hadn't fully resolved. From there we provided construction administration for the remainder of the build, serving as day-to-day liaison between our clients and their builder and trade contractors, carrying that same level of scrutiny through every phase of construction.
JMA's Role
♦️ Engaged at the start of foundation excavation, with contract signed as foundation wall forms were being placed—and provided construction administration, serving as day-to-day liaison with the client's builder and trade contractors for the duration of construction.
♦️ Reworked floor plan details for the primary bath, laundry, mudroom, and both guest bathrooms and suites.
♦️ Selected plumbing, appliances, hardware, lighting, stone, paint, flooring, countertops, wall finishes, interior trim, doors, and cabinet styles and finishes throughout.
♦️ Designed fireplaces, the exterior gate and awning, and guided concealed architectural details—kerf-cut jambs, HVAC returns, thermostats, and smoke detector placement—so every functional necessity stayed invisible within the home's clean lines.
♦️ Developed electrical plans and work with low voltage contractor and electrician on smart home system, lighting system and switch locations.
♦️ Guided material and finish selections to maintain a cohesive design across every room, and provided ongoing construction administrations vs project management to keep decisions ahead of a fast-moving construction timeline.

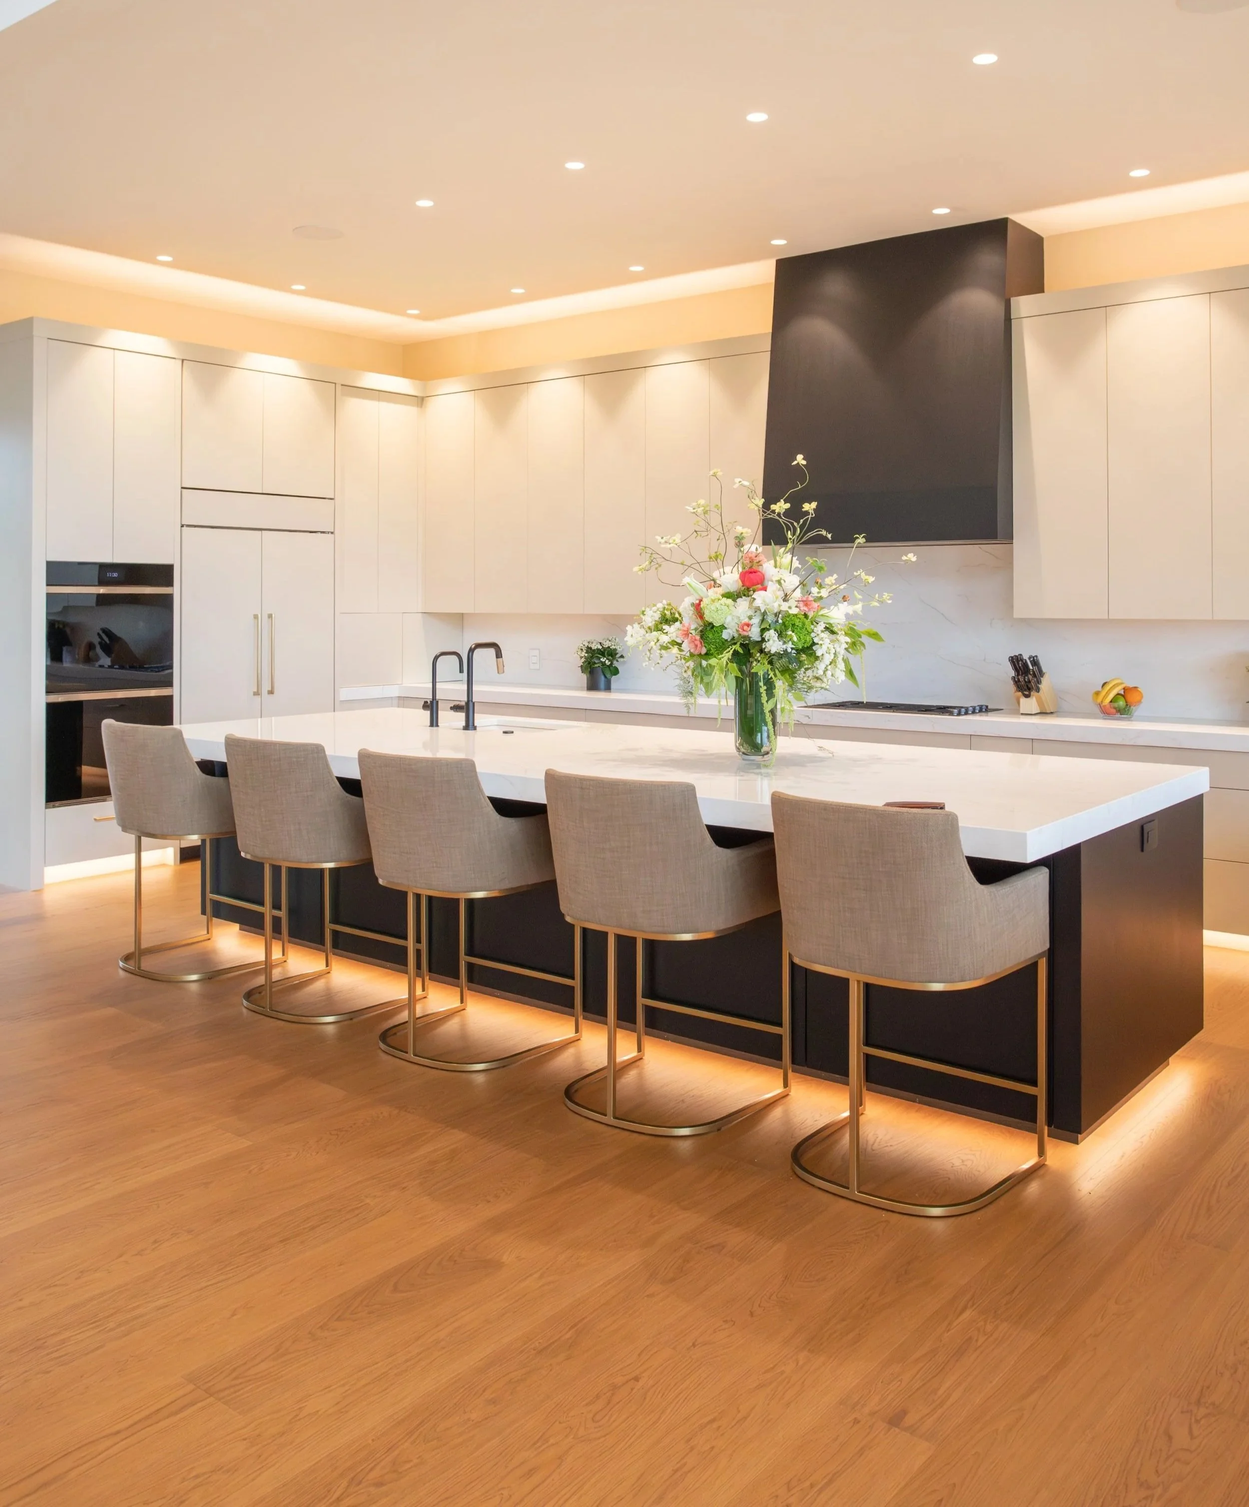
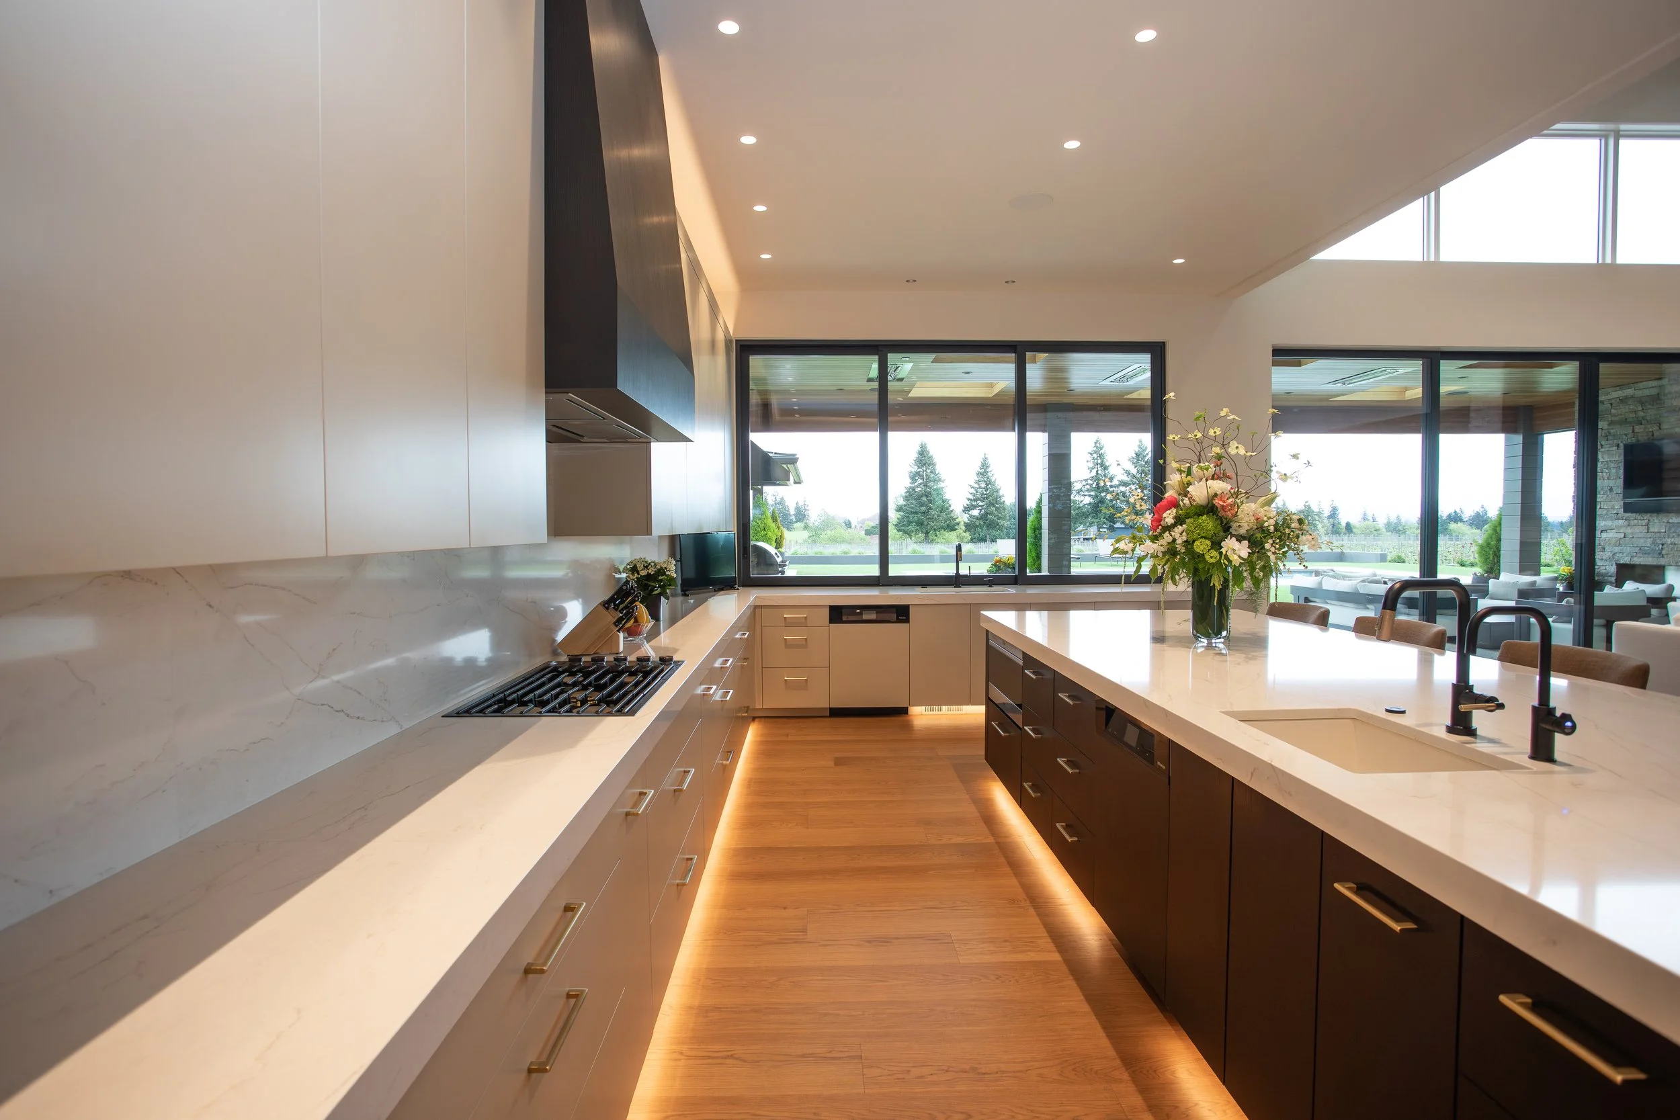
The scope included, honestly, almost everything: the exterior gate and awning design, low-voltage and smart home planning, full electrical plans, cabinet styles and finishes, plumbing fixtures and finishes, fireplace designs and materials, appliances, countertops and surfaces, flooring, interior trim and doors, interior and exterior stone, paint and wall finishes, hardware, and interior and exterior lighting. Furnishing plans and landscape consulting rounded out the scope, carrying the design language from the interiors out to the grounds. There was hardly a decision on that list that didn't pass through our hands first — tracking how one choice rippled into the next, all within a very tight timeframe.
This client had a clear point of view: they didn't want a lot of color or product variation from room to room. Rather than resist that instinct, we leaned into it — guiding small, deliberate shifts in selection and finish that let each space feel distinct without breaking the home's overall cohesion. It's a harder design problem than it sounds, restraint always is, and the result reads as calm and intentional rather than repetitive.
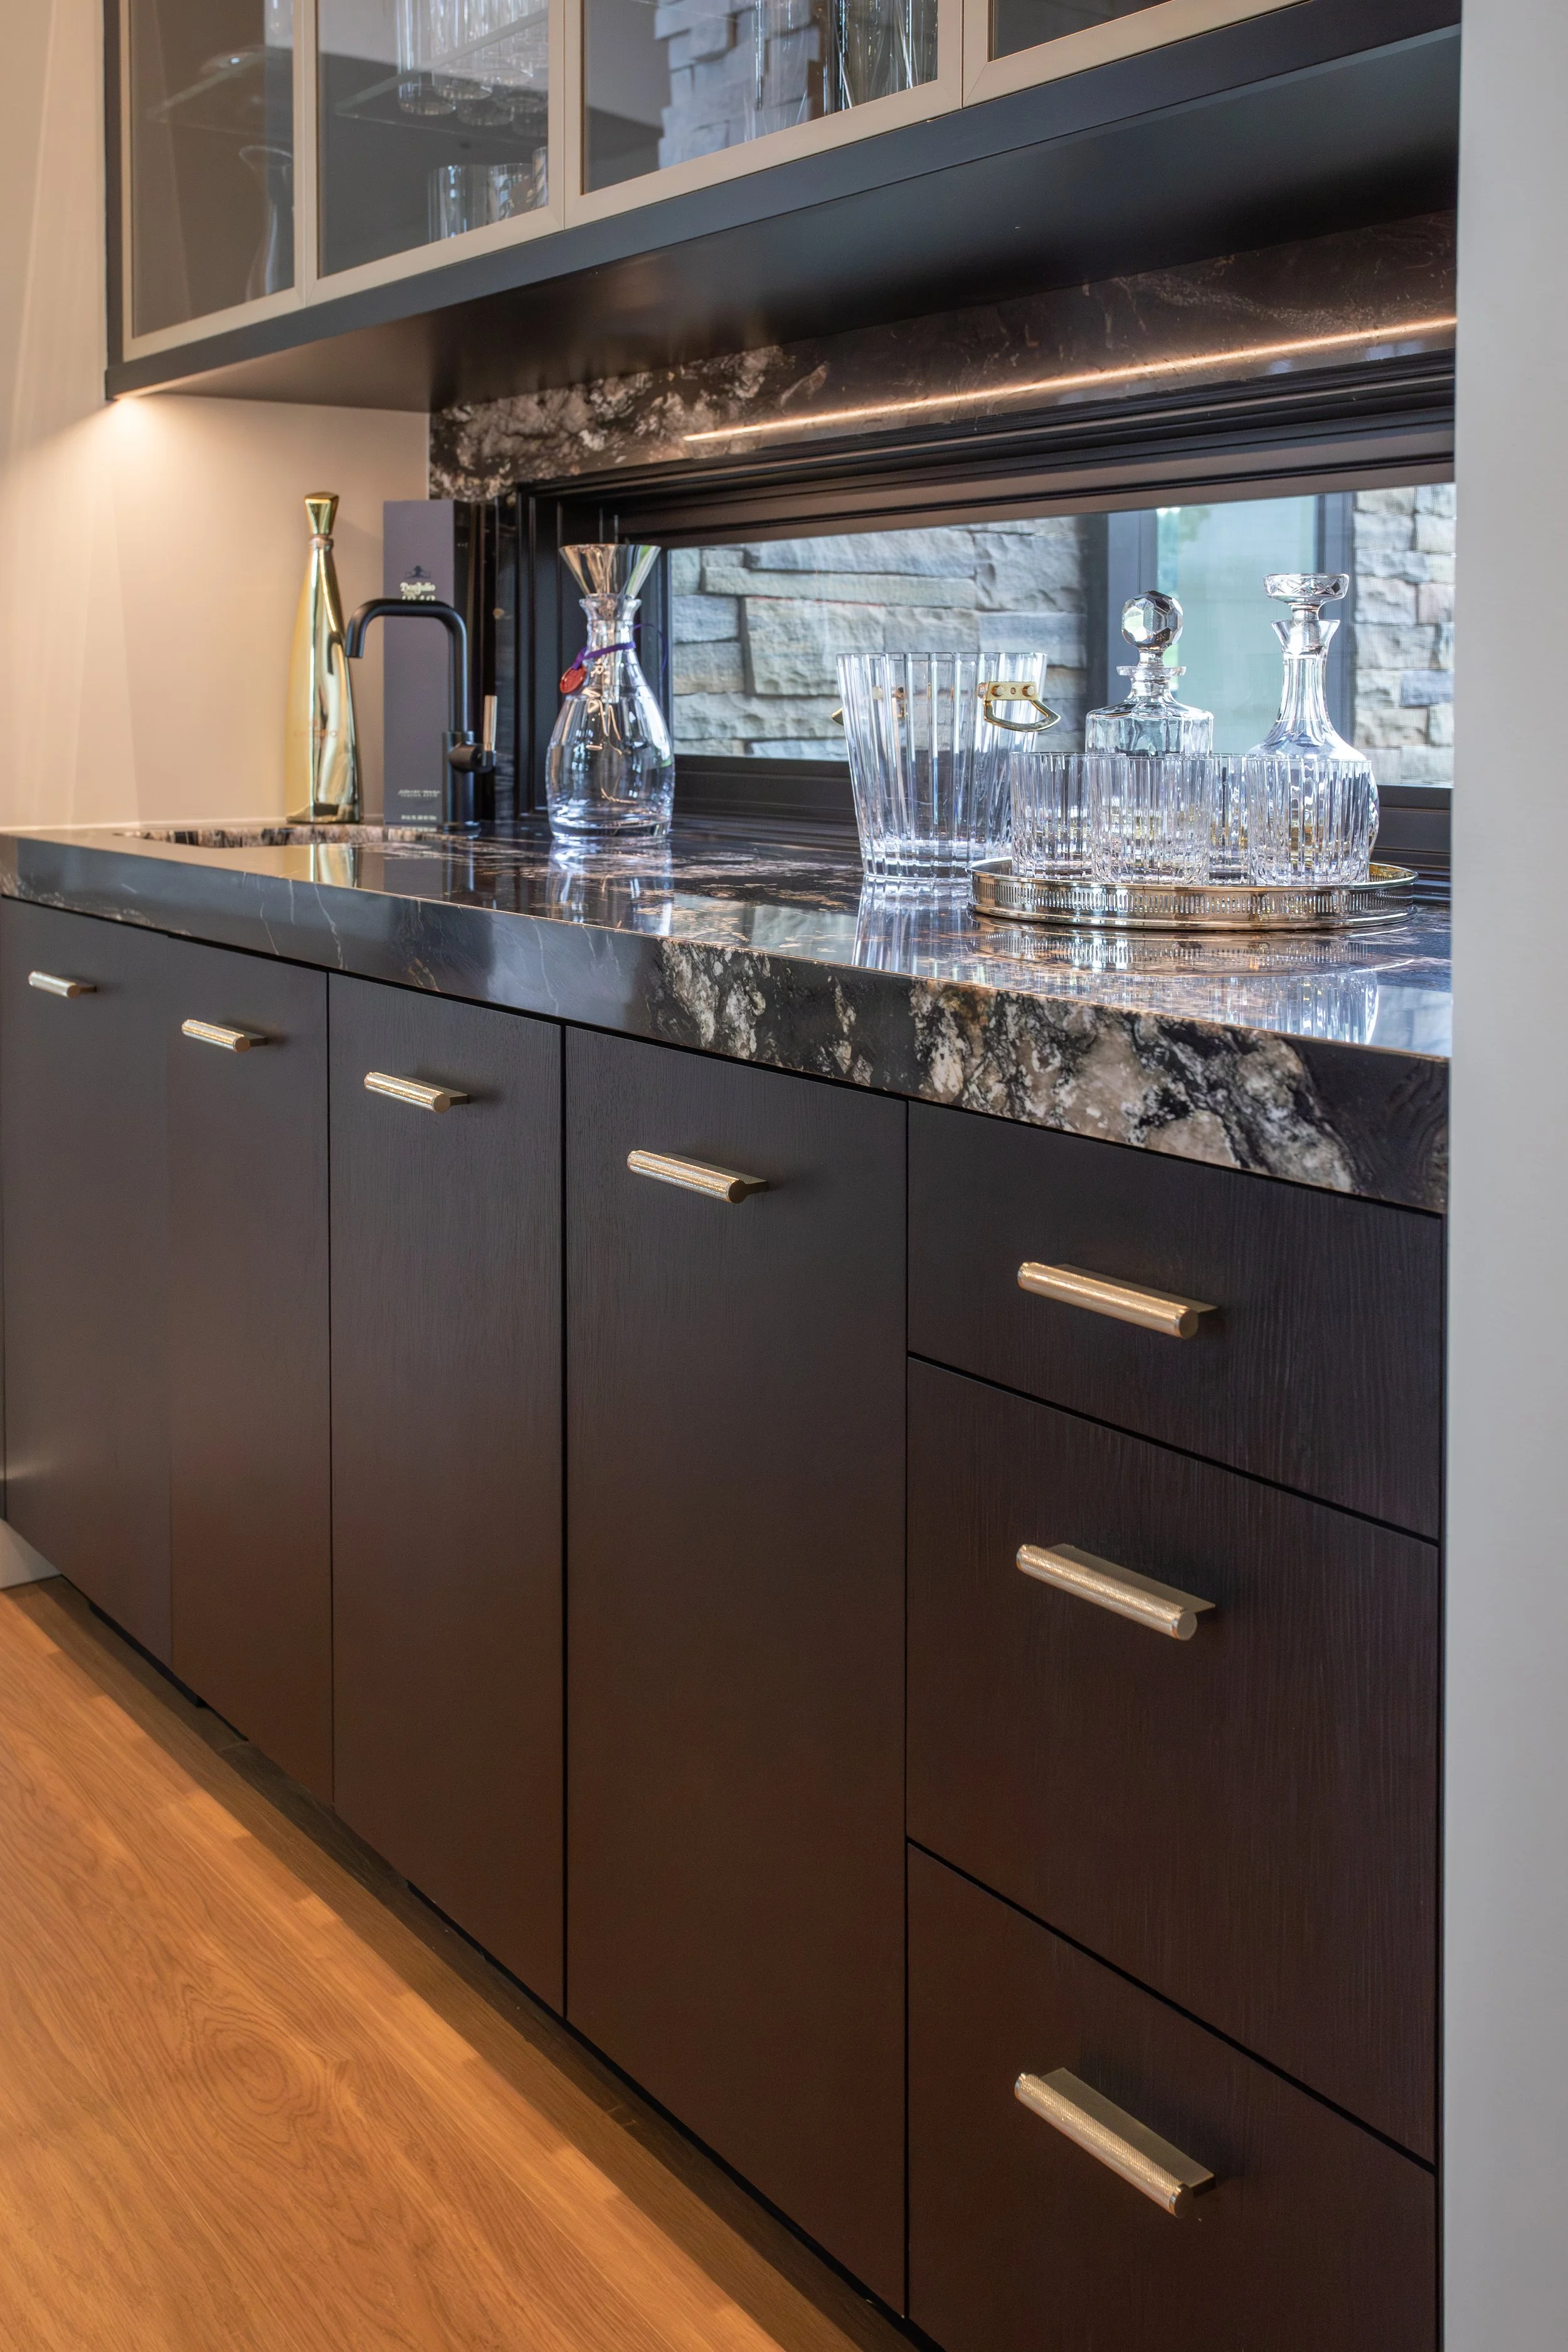
A clean contemporary aesthetic asks for more than good taste—it demands that every functional necessity disappear into the architecture without disappearing from performance. That meant design guidance and selections for the details most homeowners never think to ask about: kerf-cut jambs that let walls and trim read as seamless, plus carefully considered placement for HVAC thermostats, return air locations, and smoke detectors, so nothing interrupted the architecture's clean lines. It's invisible work by design—and it's often what separates a home that looks contemporary from one that truly feels it.
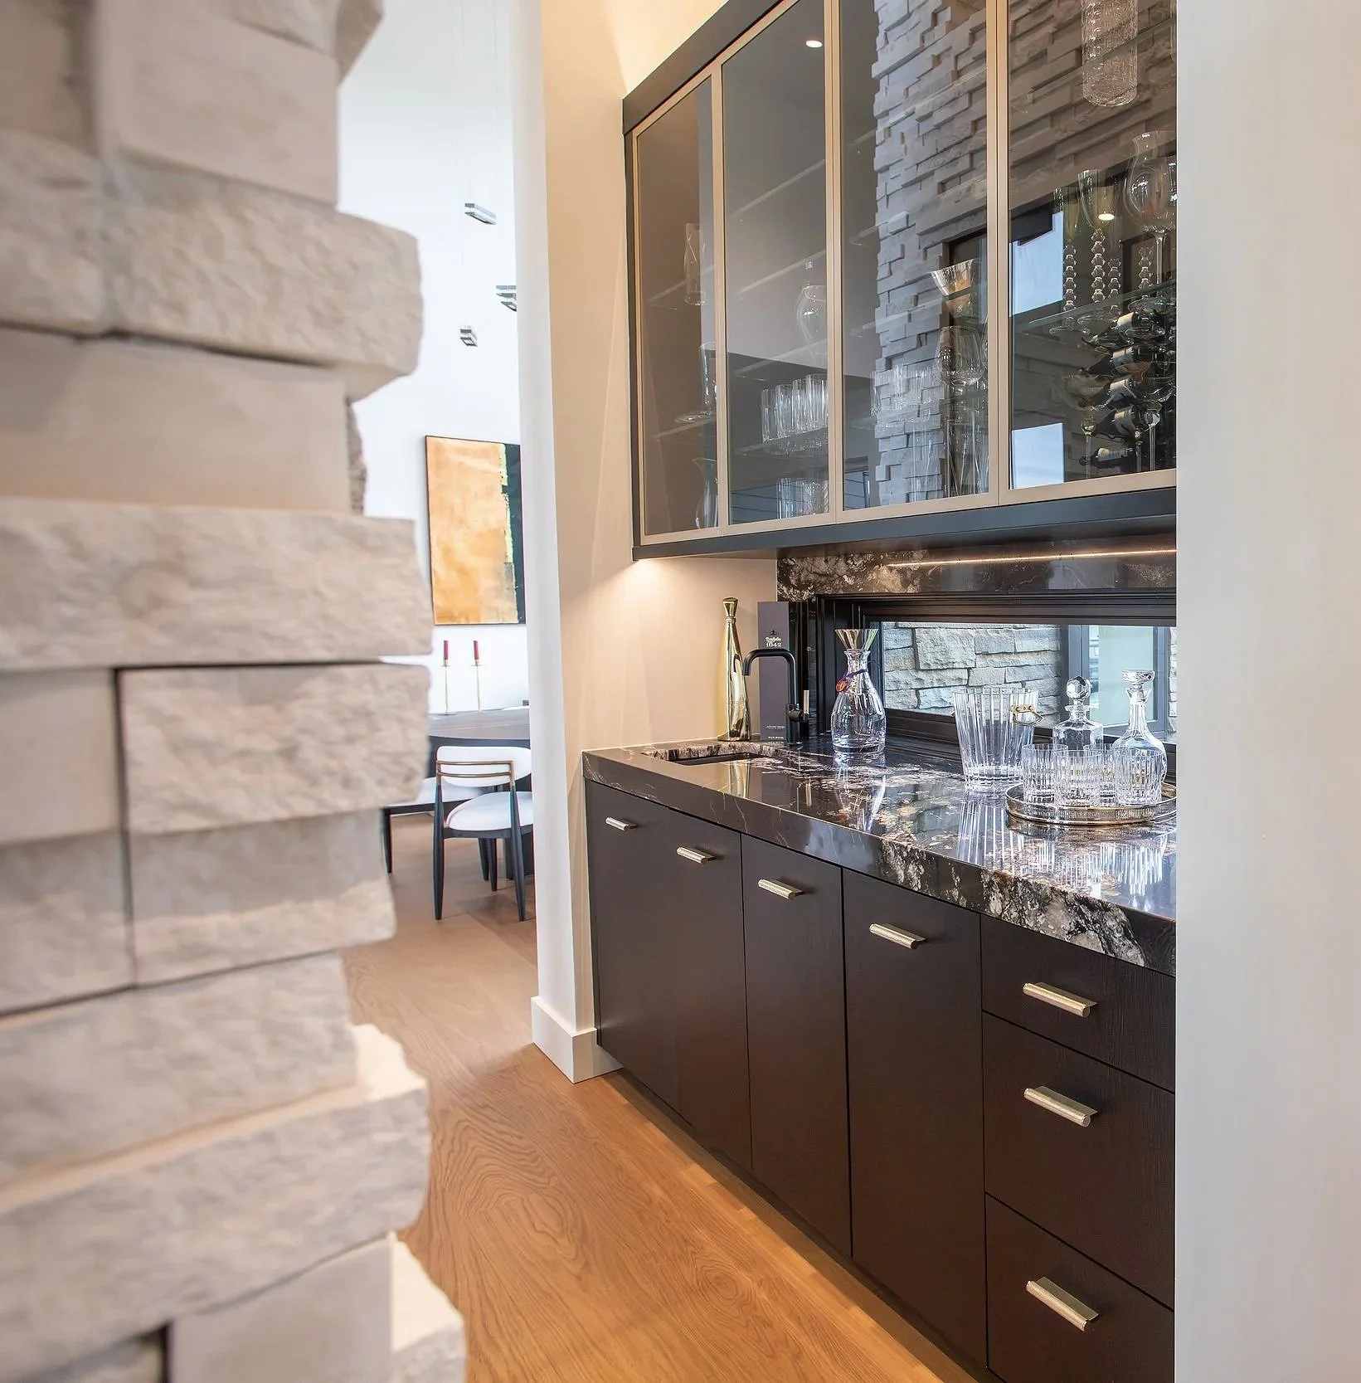
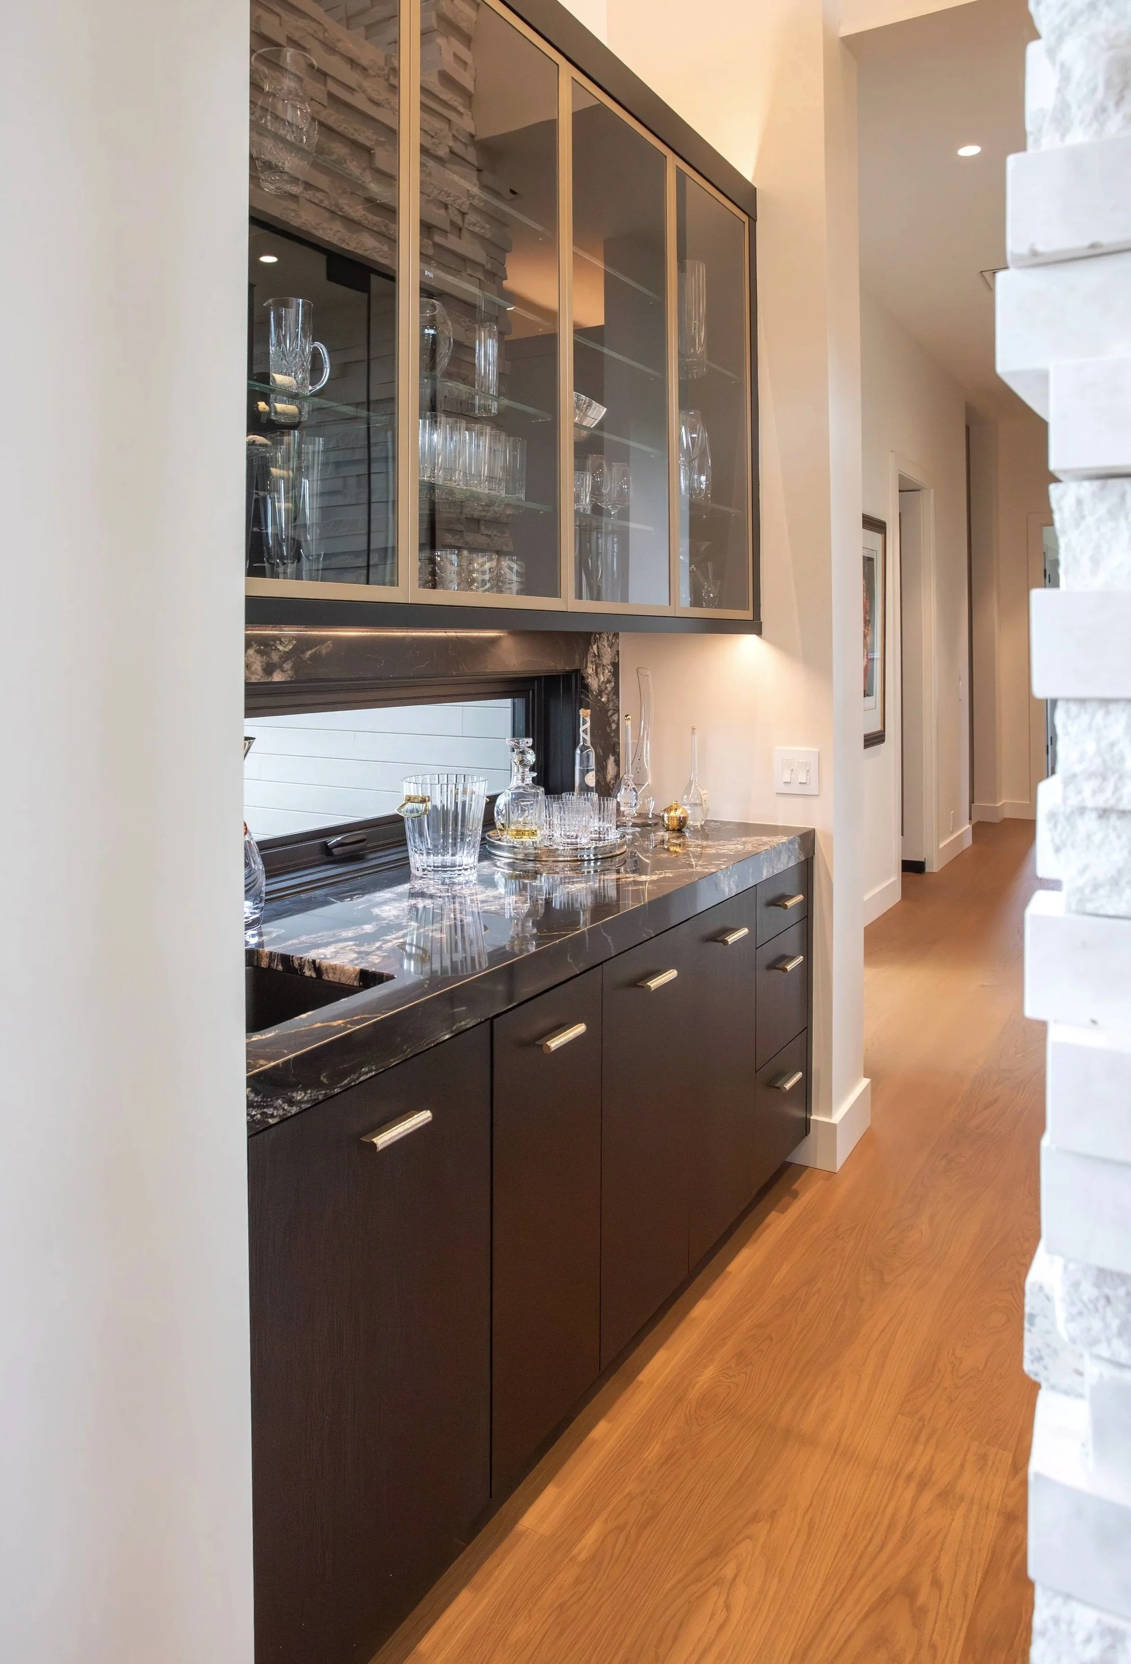
Bar and Pantry
Indoor-outdoor living carries that same spirit beyond the walls of the house. Expansive glass and considered sightlines pull the vineyard and mountain views into the main living spaces, while a dedicated pool house extends the home's NW Contemporary language outdoors—a second, more casual gathering space built for warm-weather living and entertaining, with its own vantage point on the view.
This is a home shaped as much by its setting as by its details—vineyards in every direction, mountains on the horizon, and a design process where nothing was too small to matter. It's the kind of project we love most: one that asks for both a big-picture vision and total command of the smallest detail, and rewards you for holding onto both.
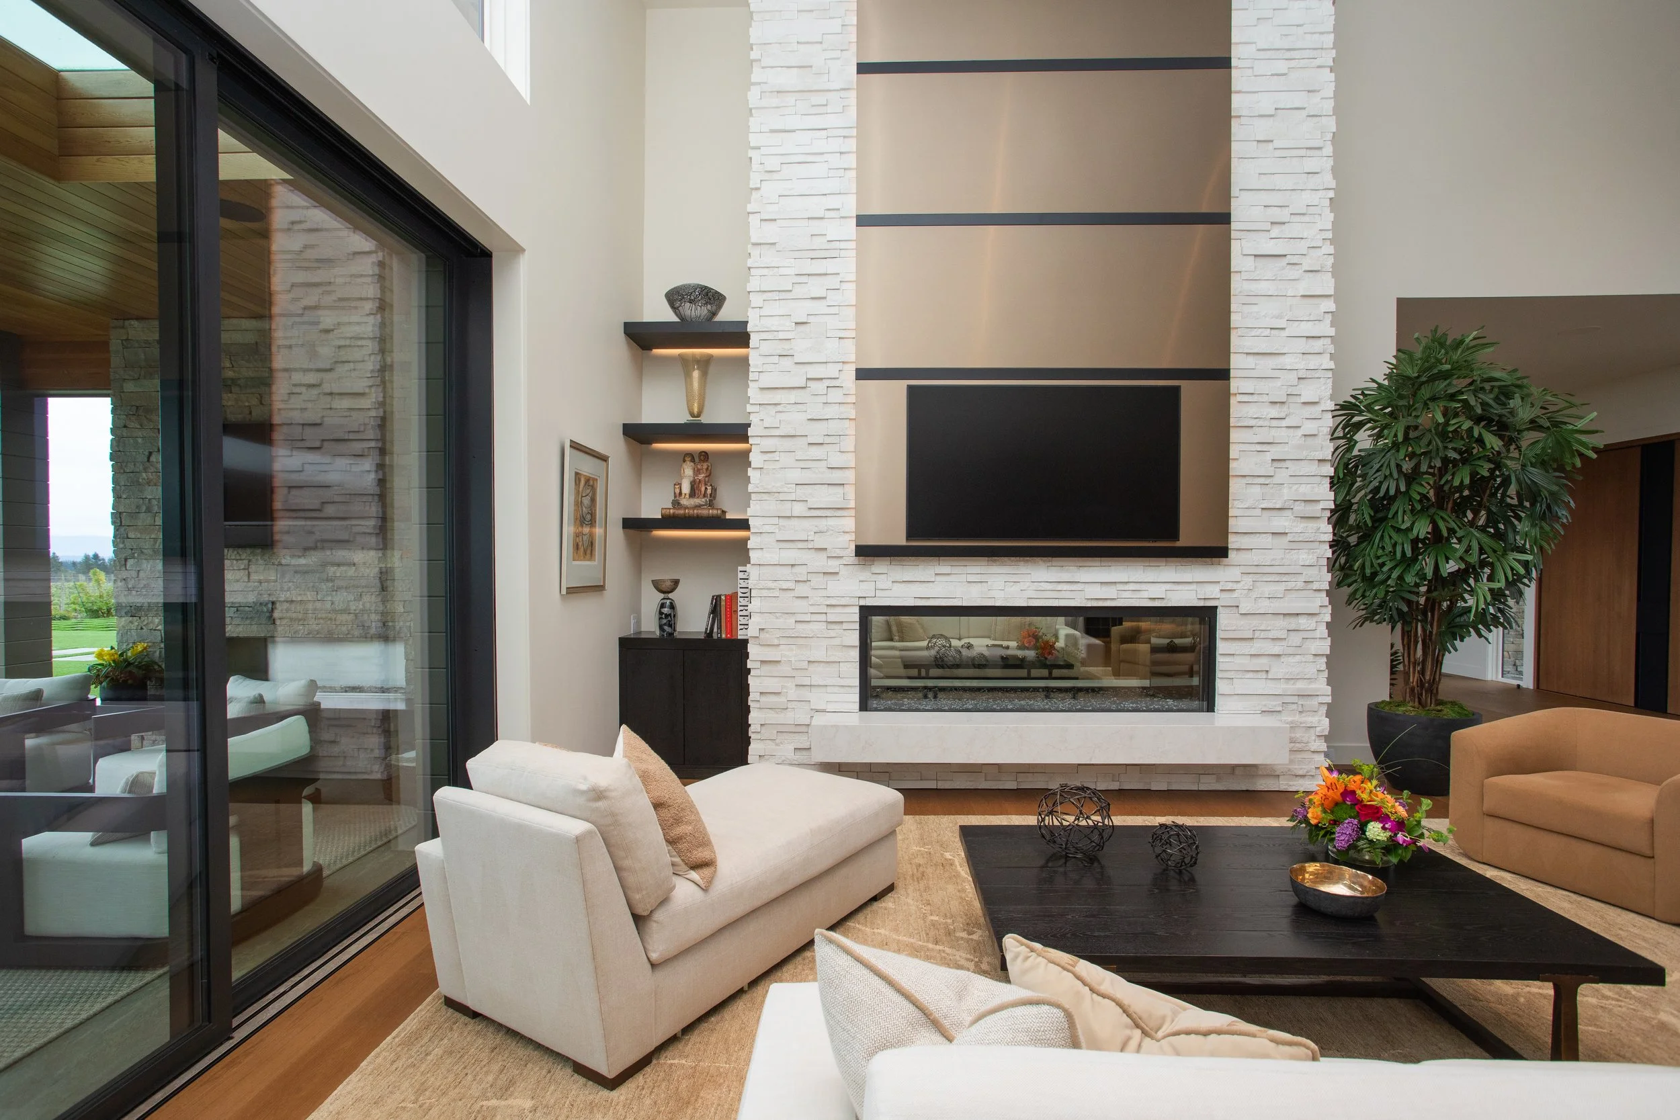
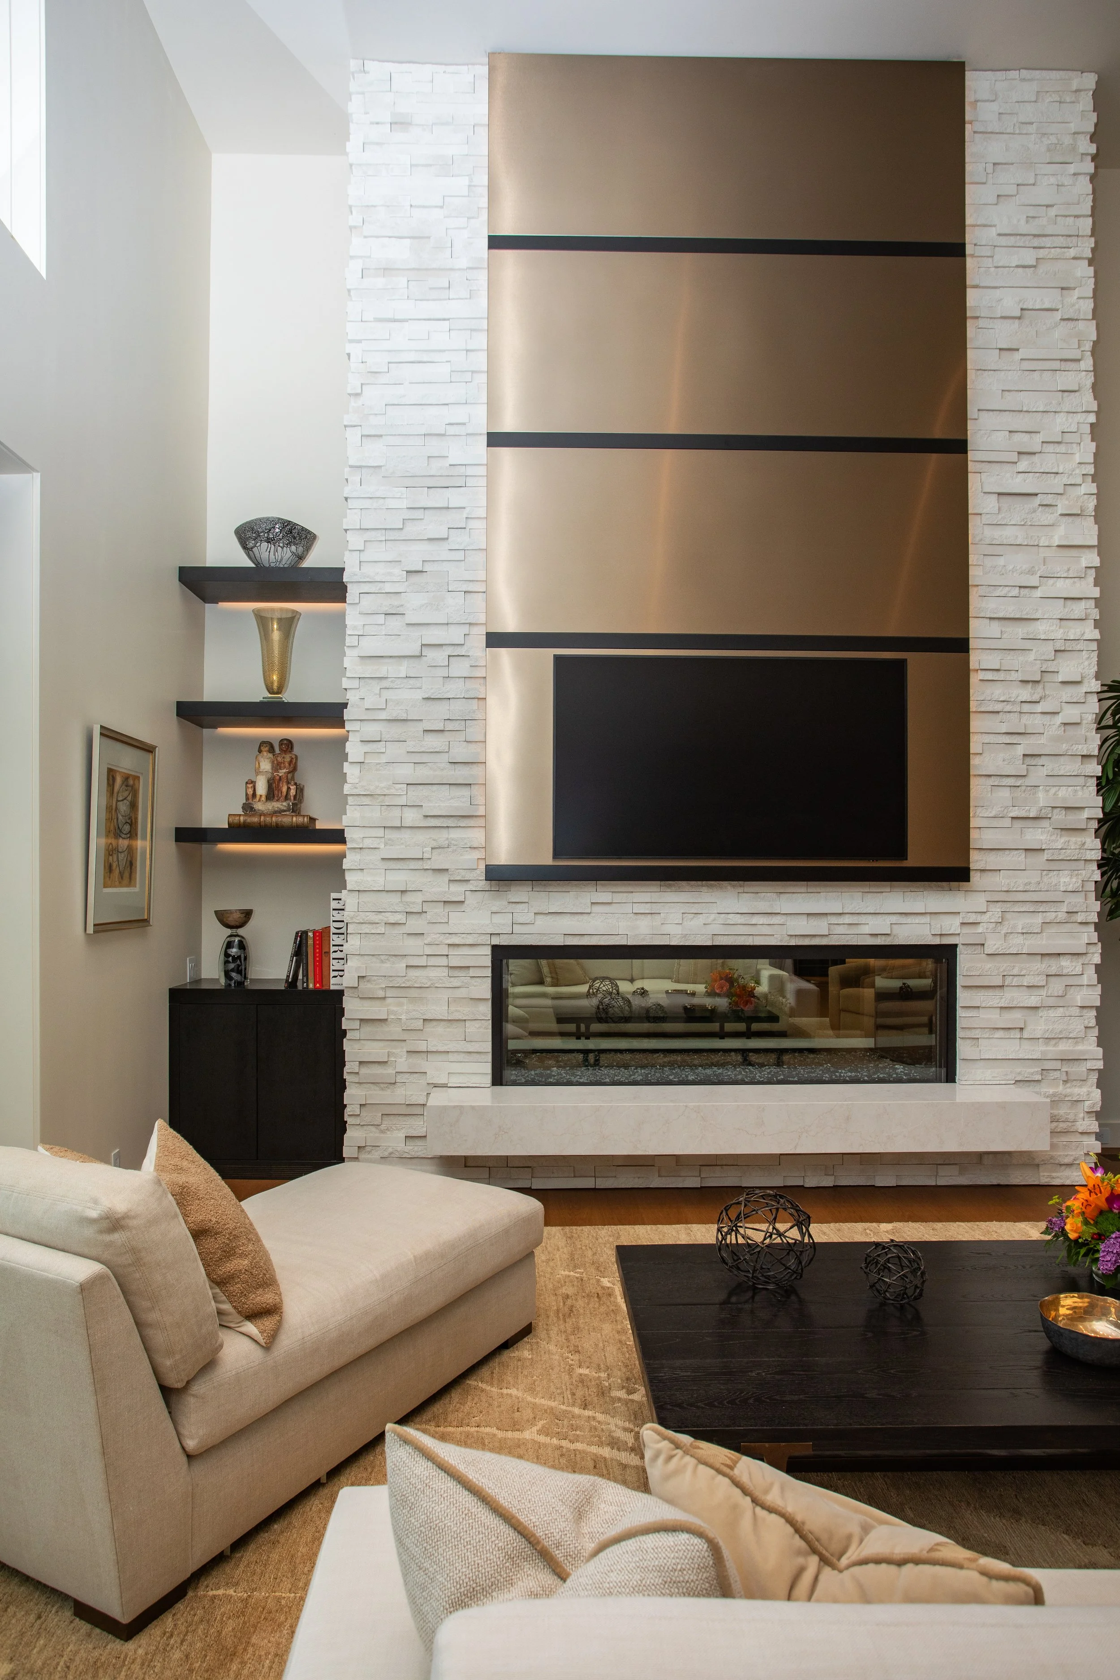
“Every home has a moment that makes people stop—for this one, it’s the great room fireplace. Getting it right took nine different trade and vendor touches, coordinated outside of the design and general contracting teams themselves. It’s a good reminder of what a signature feature actually costs in craftsmanship and coordination: this business is often, quite literally, a village.”
Partners
Cabinetry: Carey's Custom Woodworking
Hardware + Plumbing: Chown Hardware
Appliances: Basco Appliances
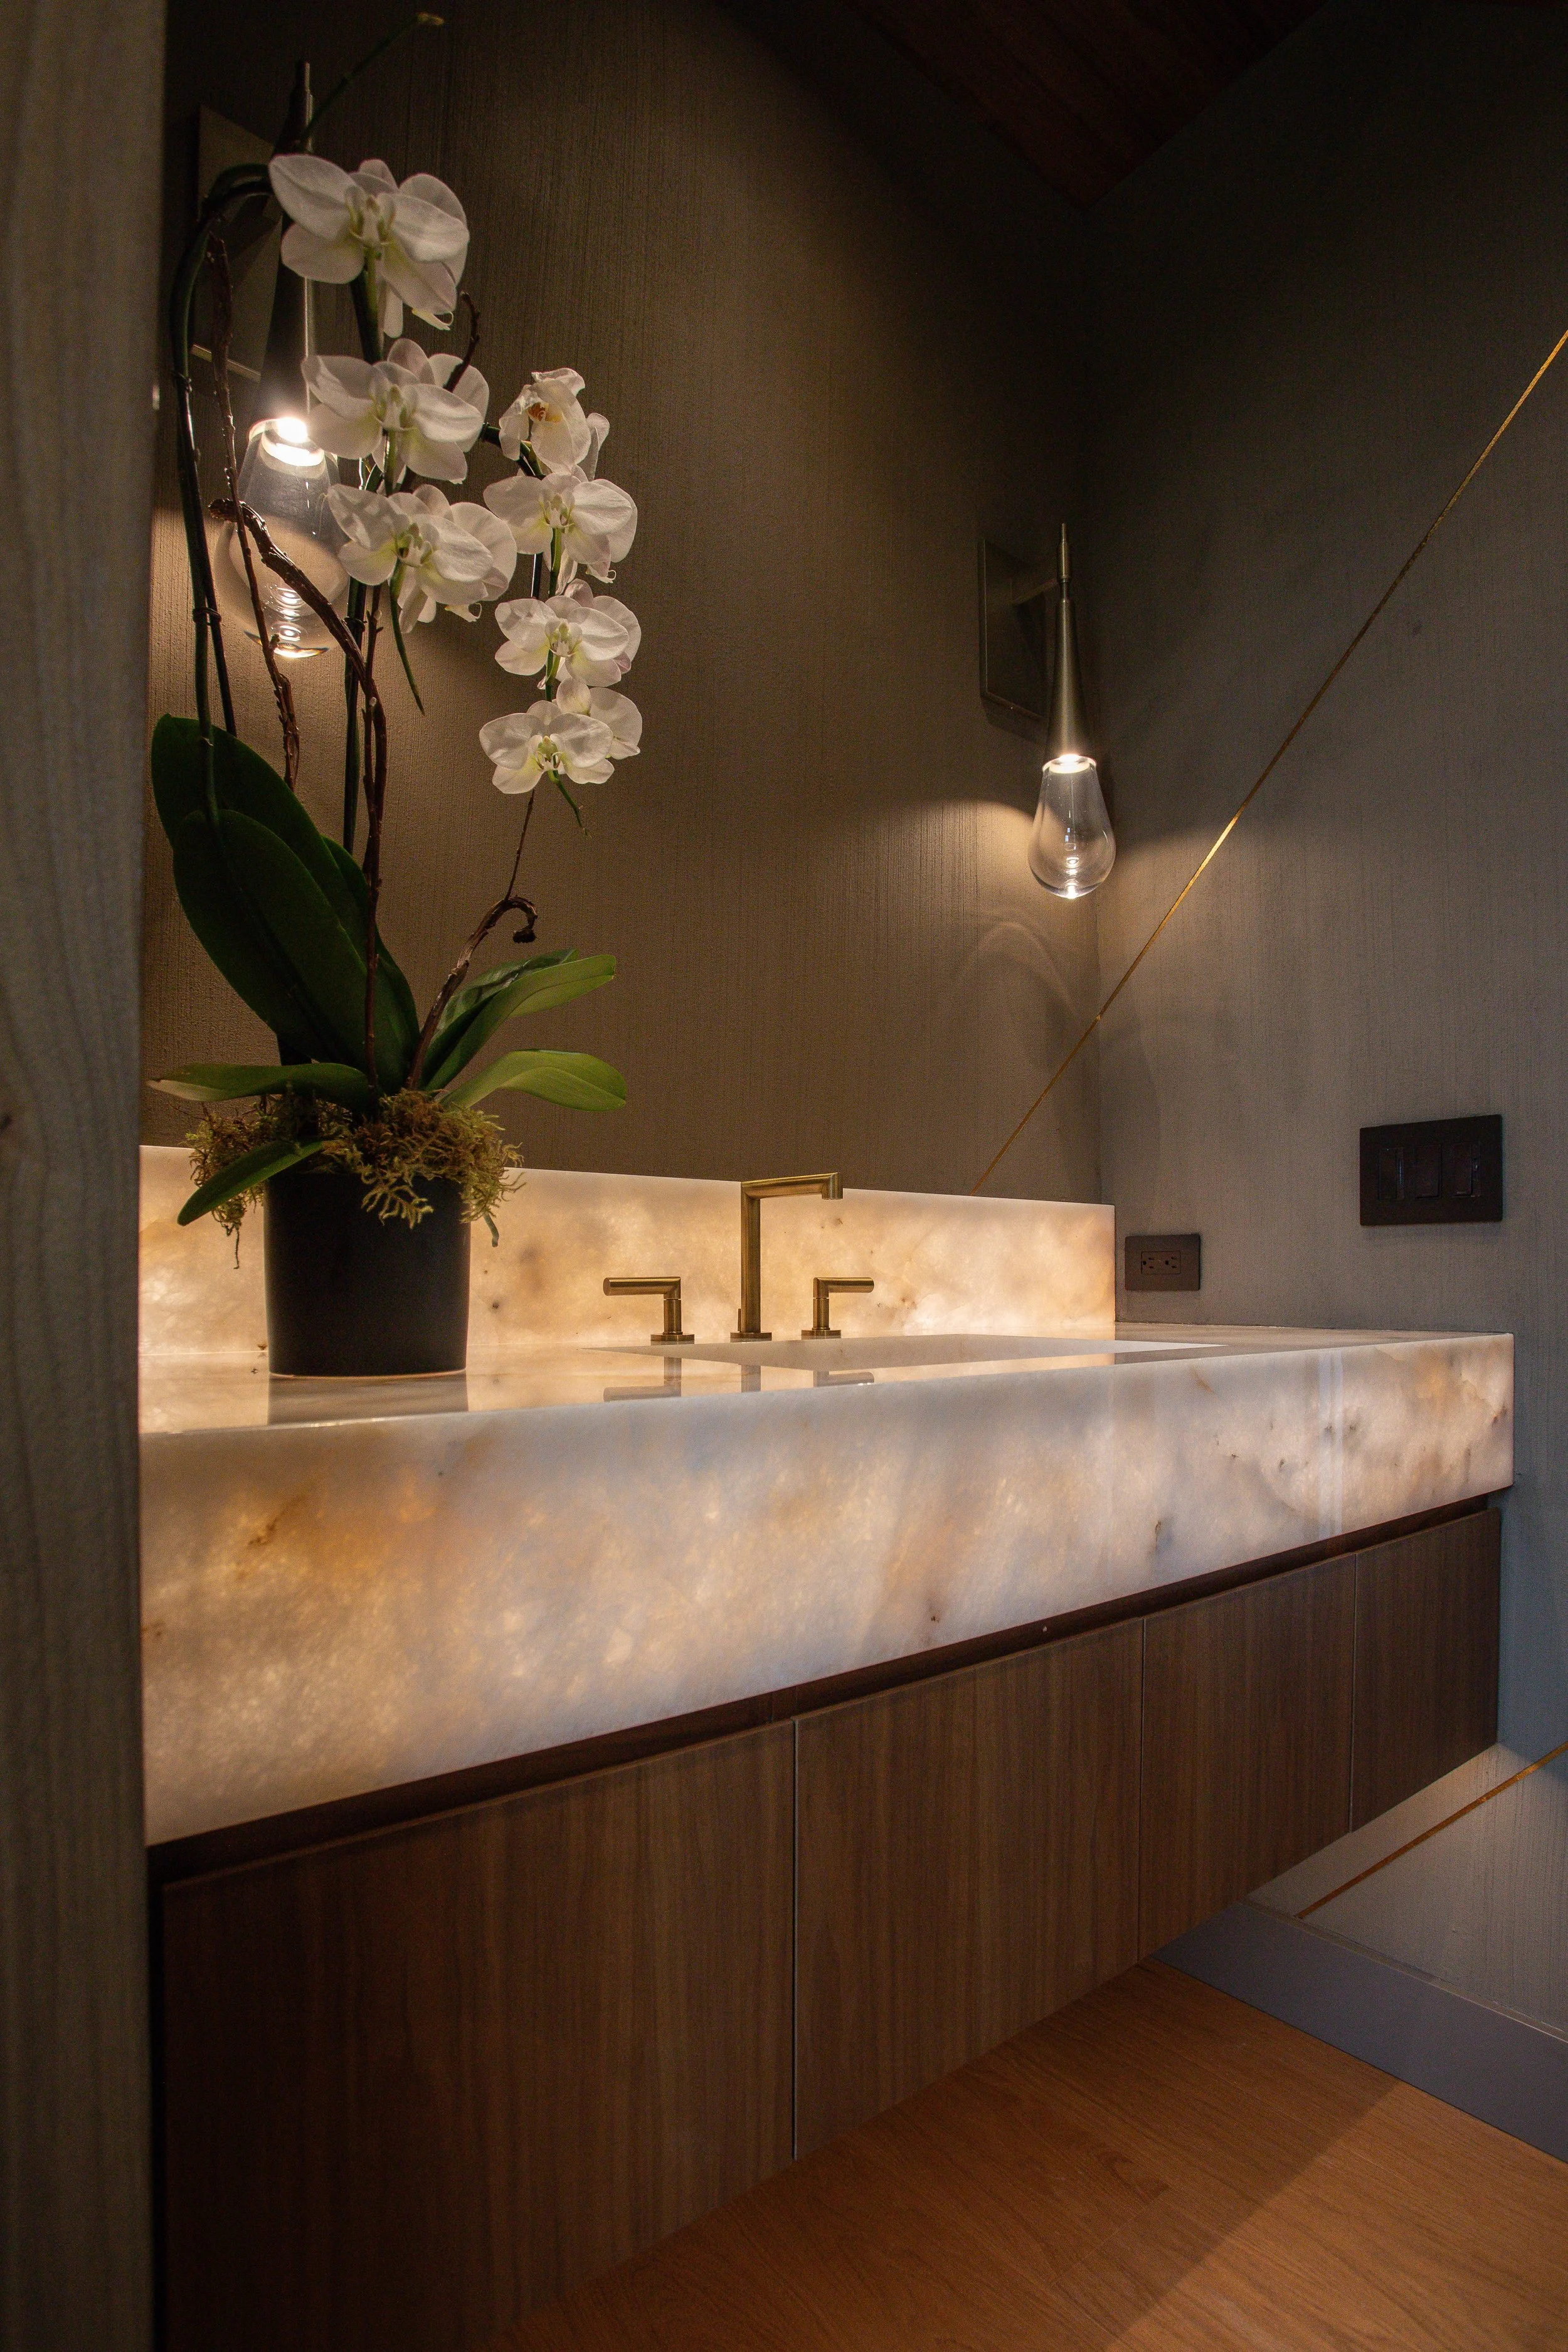
Powder Room
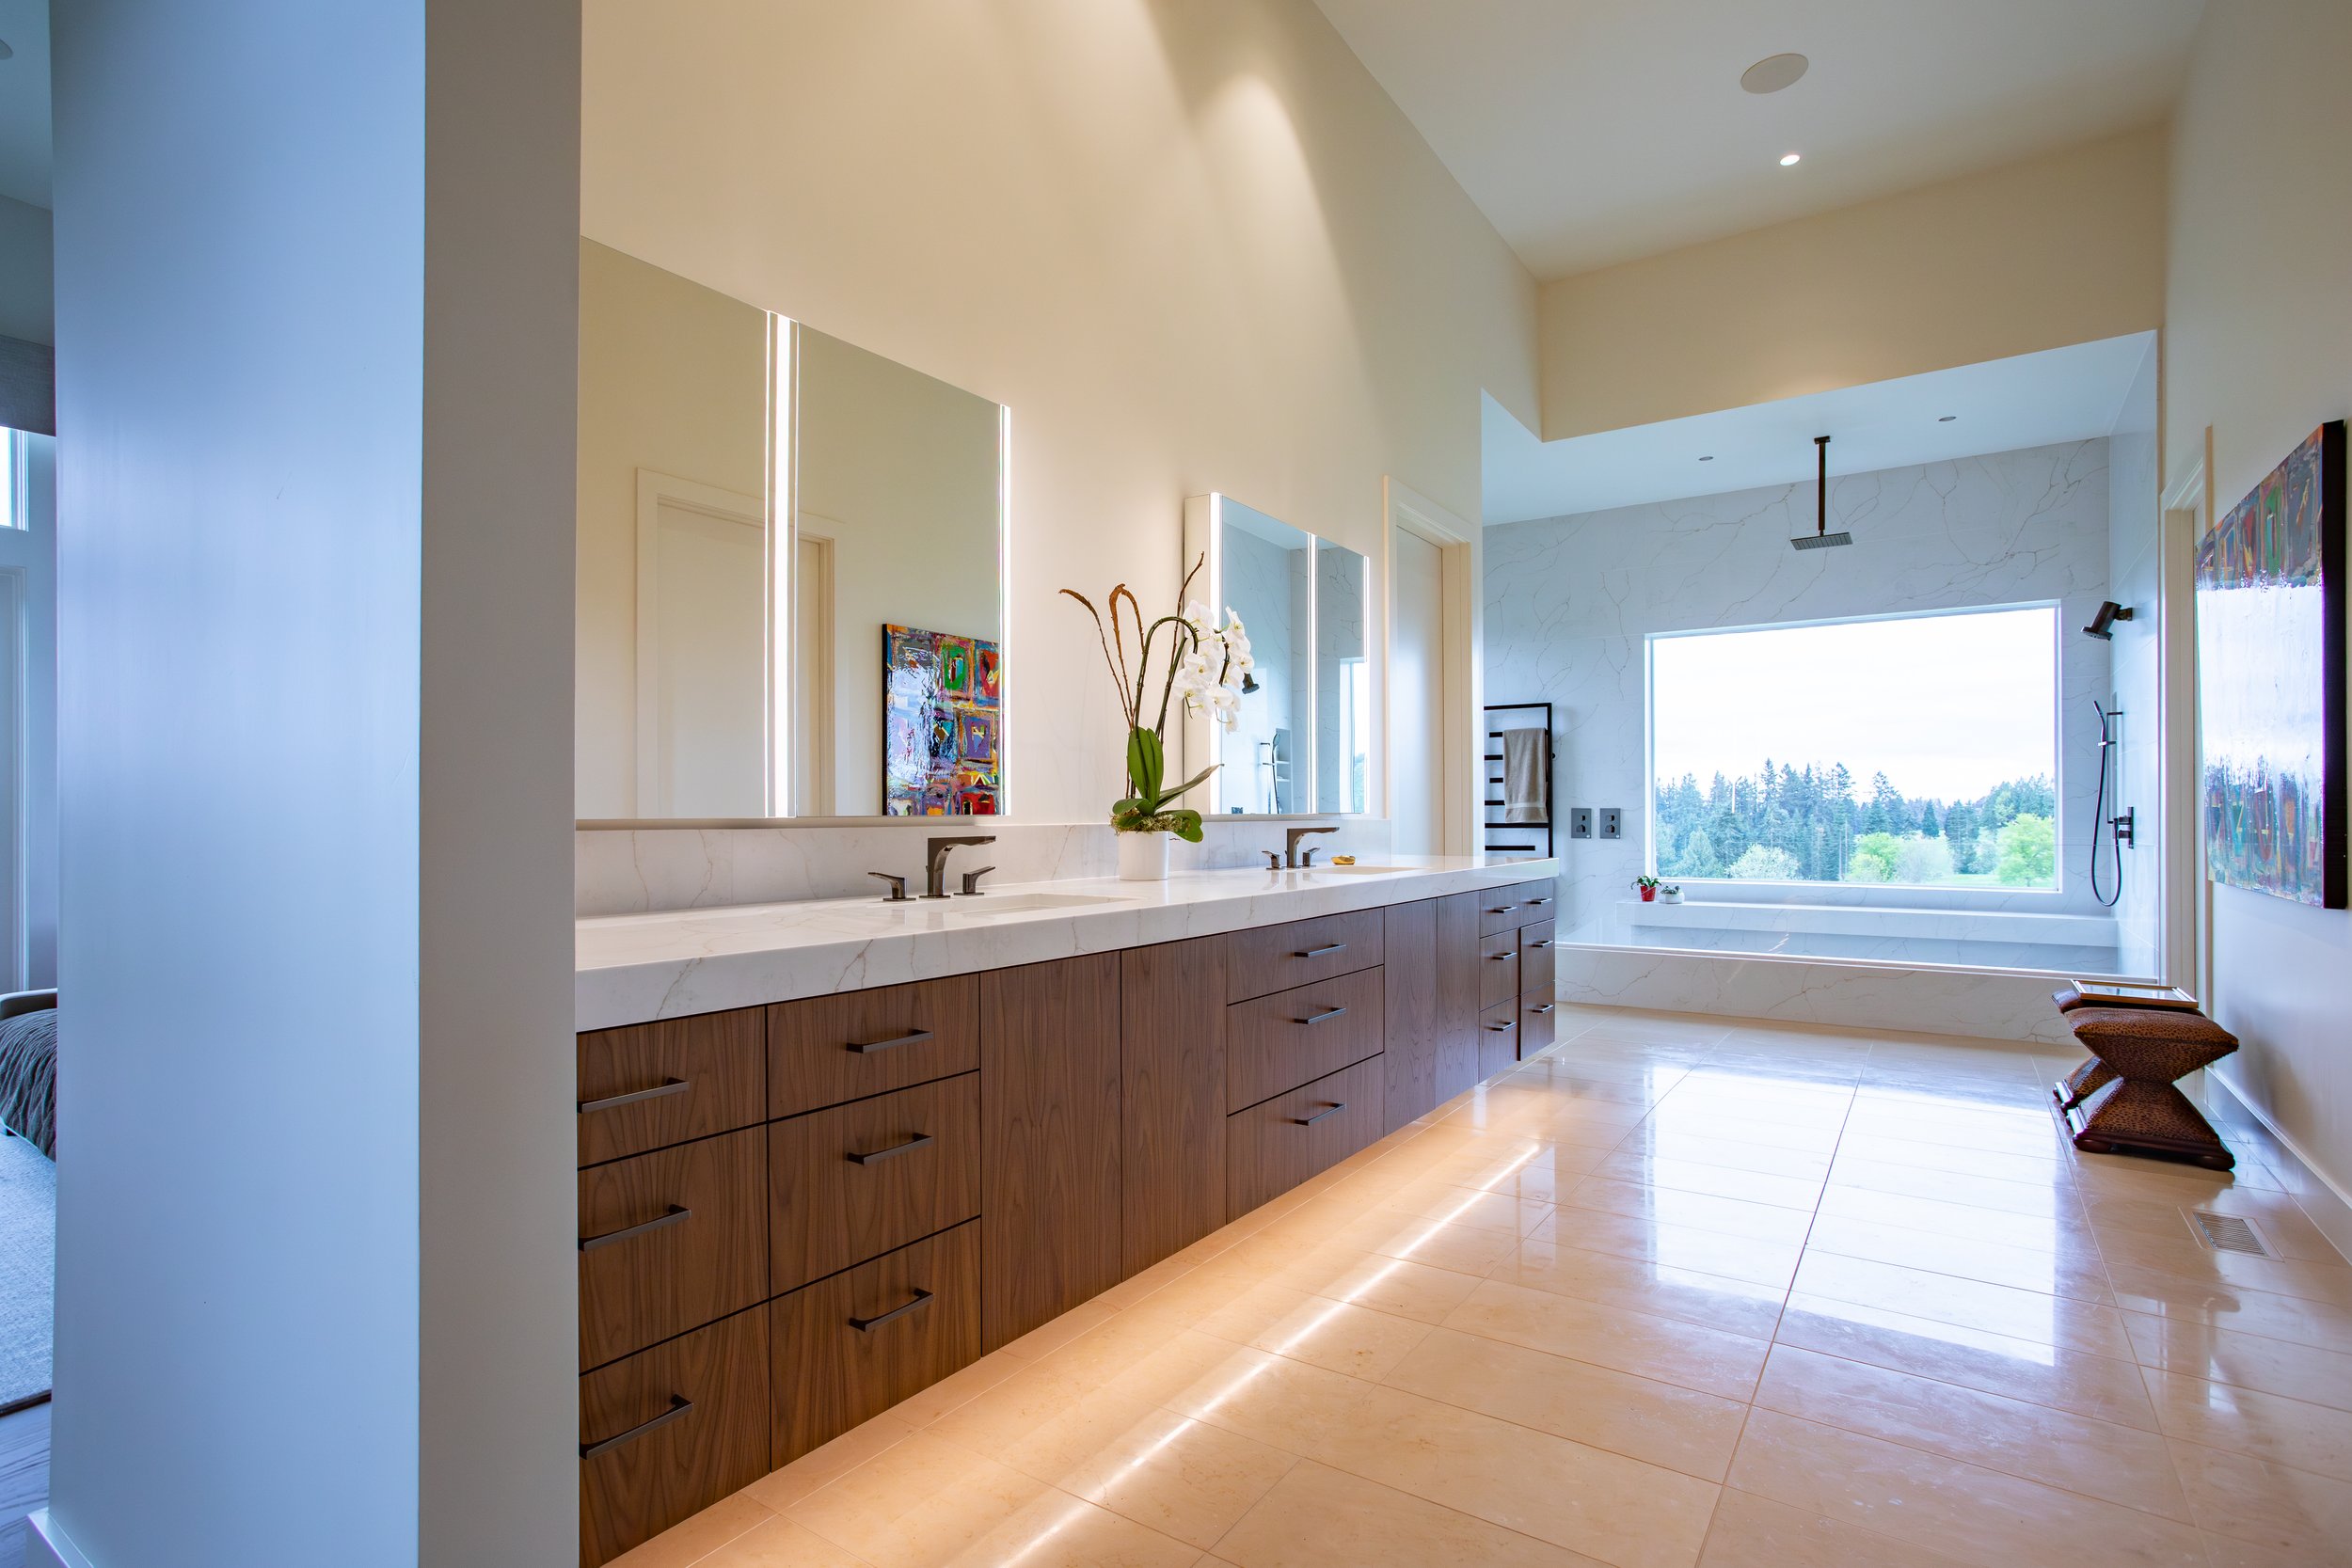
Primary Bath
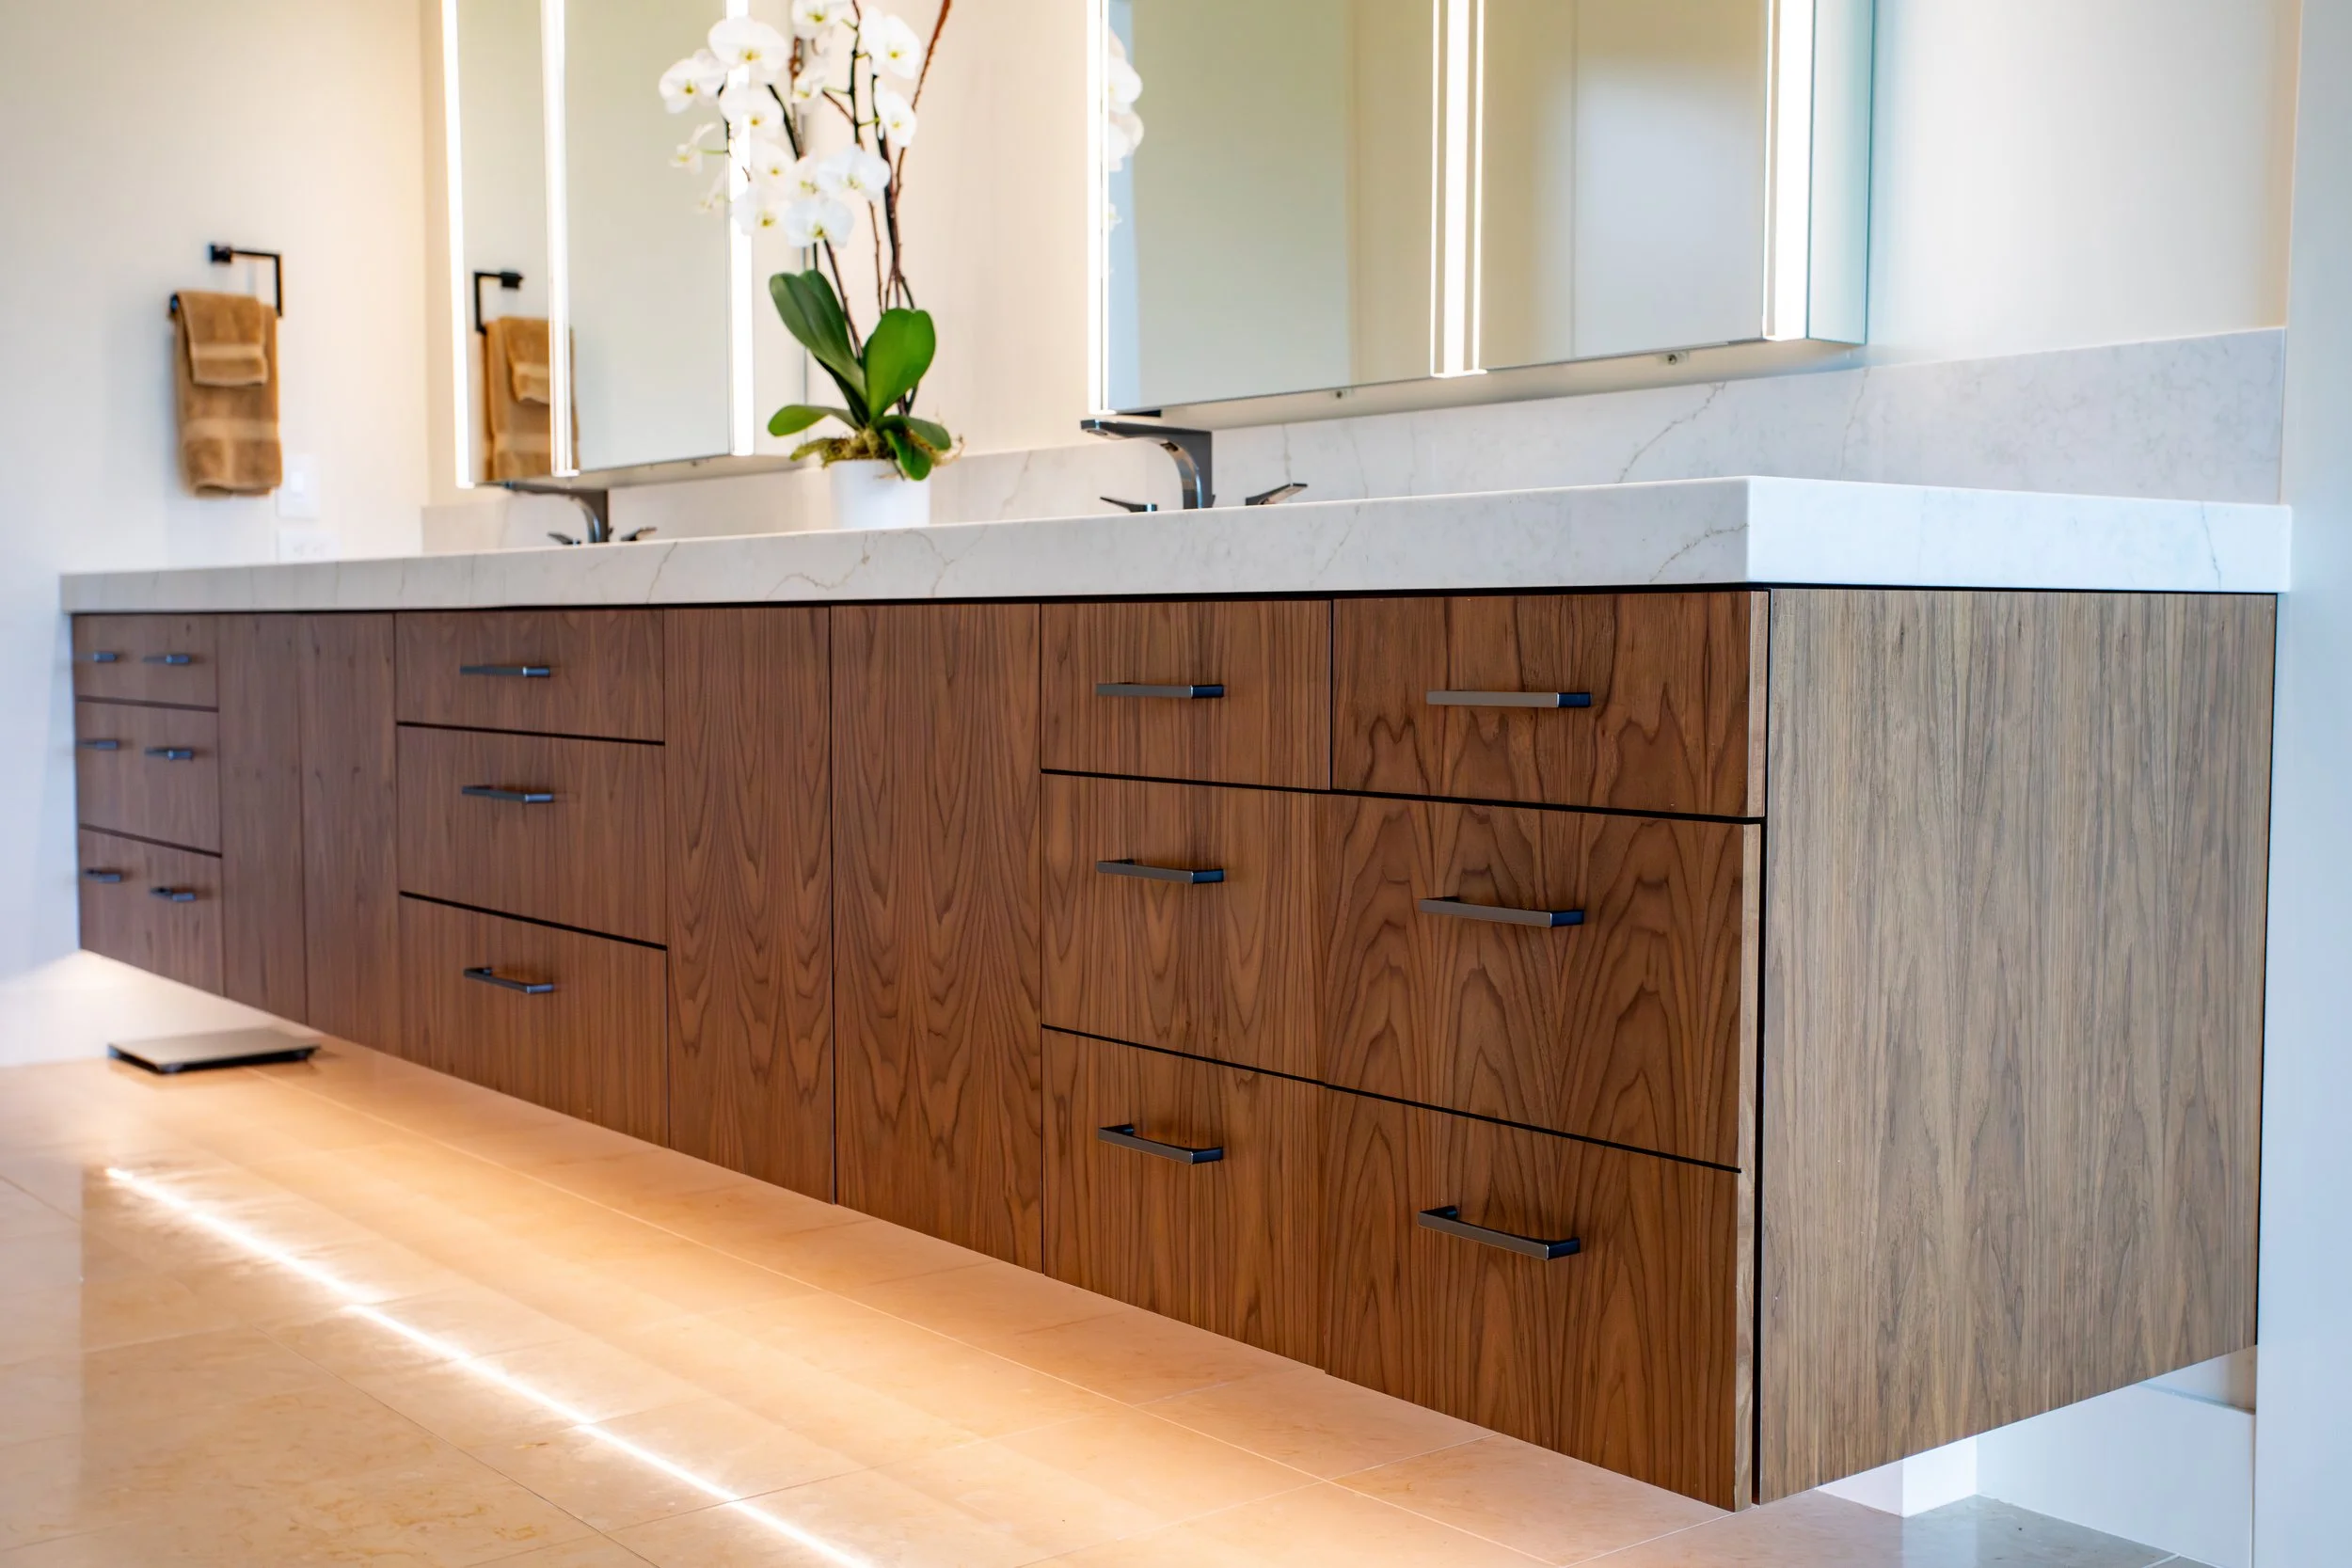
Primary Bath